
Roof Ventilation Built on Balanced Airflow
Good airflow is a matter of balance and measurement, not just adding vents. These two quick references from federal sources show how a properly designed system works and what to avoid.
How Roof Ventilation Moves Air Through Your Attic
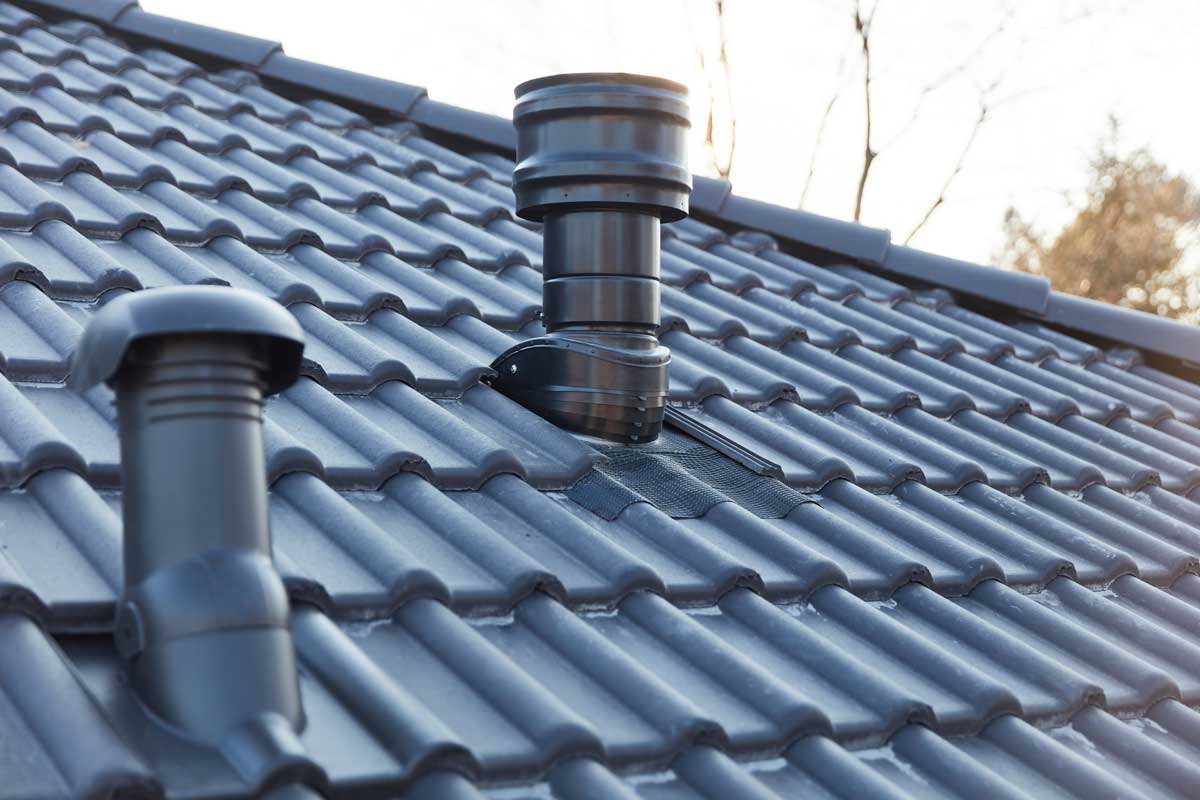
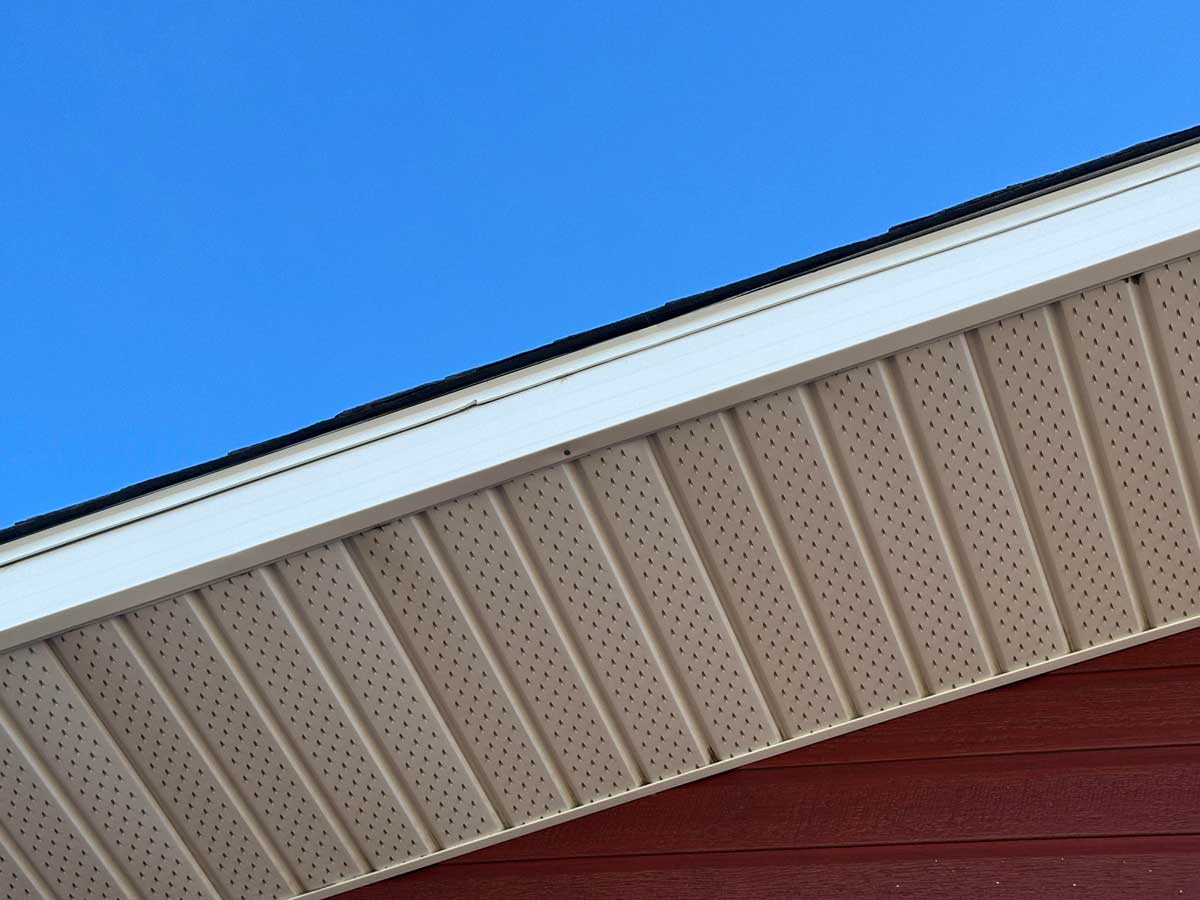
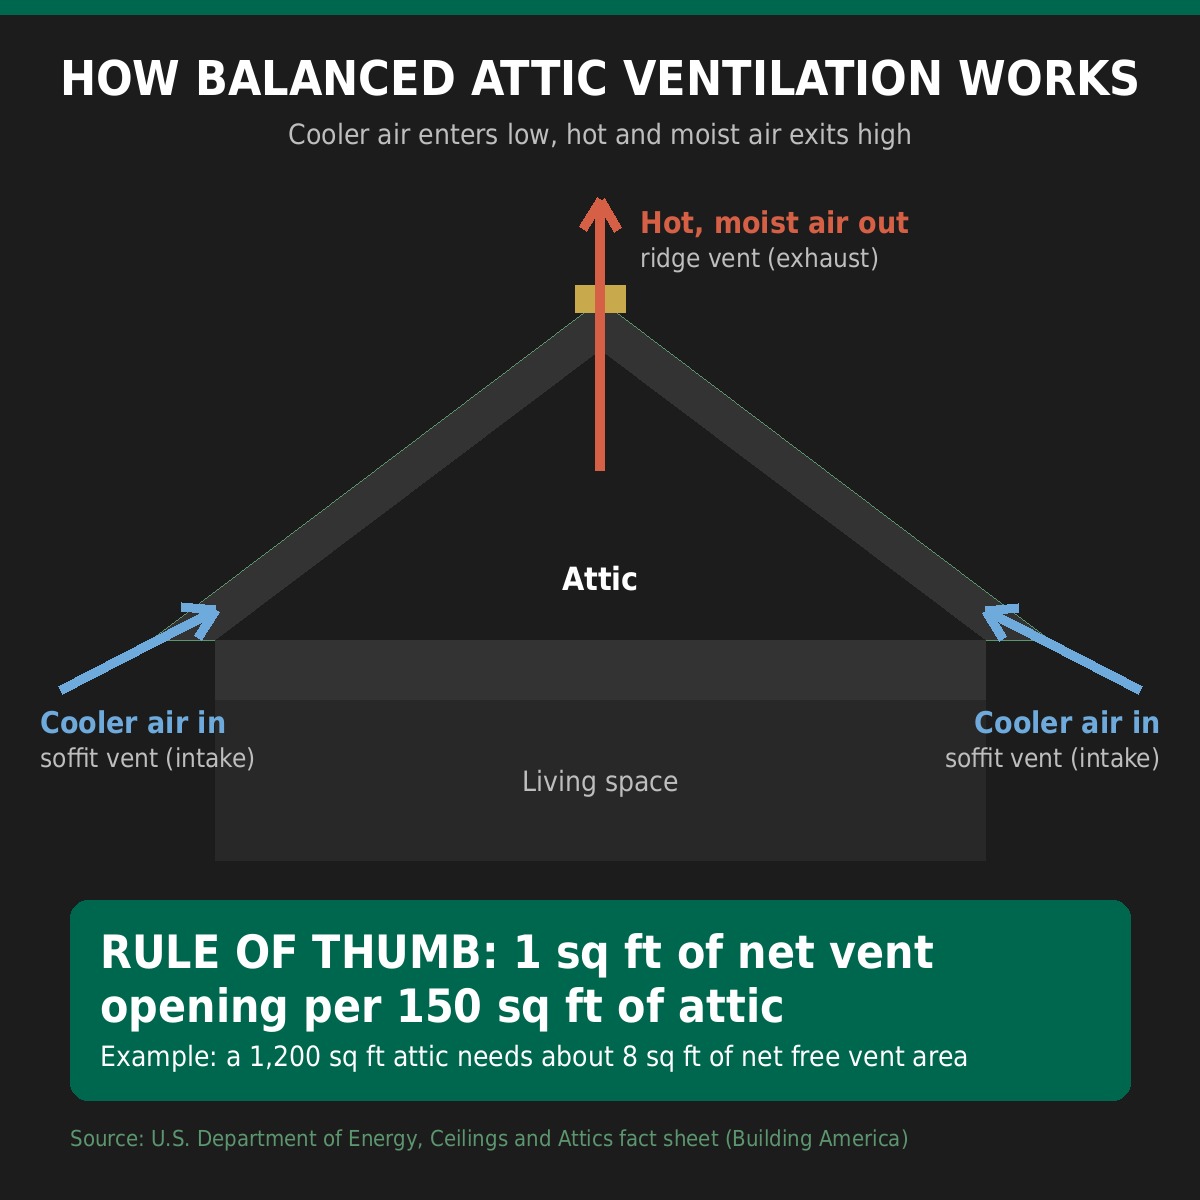
A balanced system pairs low intake vents with high exhaust vents so air moves steadily from eave to peak. The U.S. Department of Energy offers a simple rule of thumb of one square foot of net vent opening for every 150 square feet of attic, and the combination of continuous ridge and soffit vents is described as the most effective arrangement. Actual requirements depend on local code and on the vents’ net free area, which we confirm on every job.
Common Ventilation Mistakes to Avoid
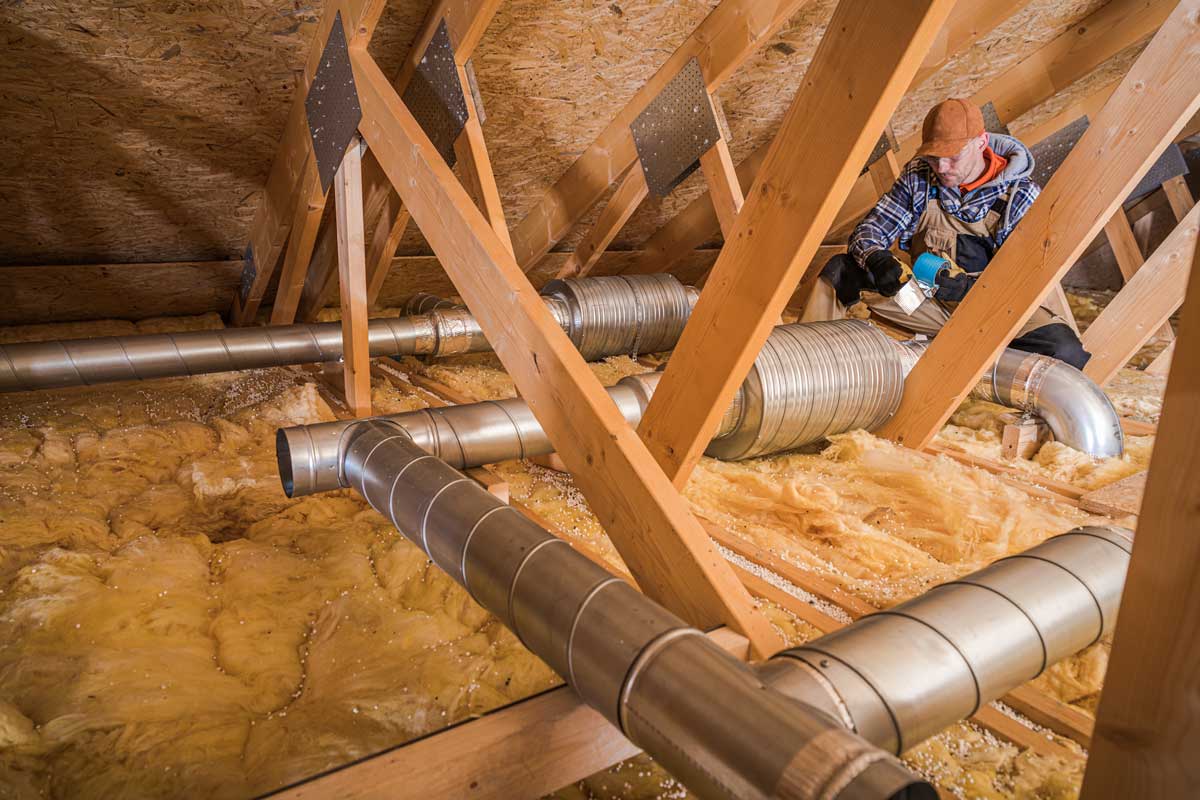
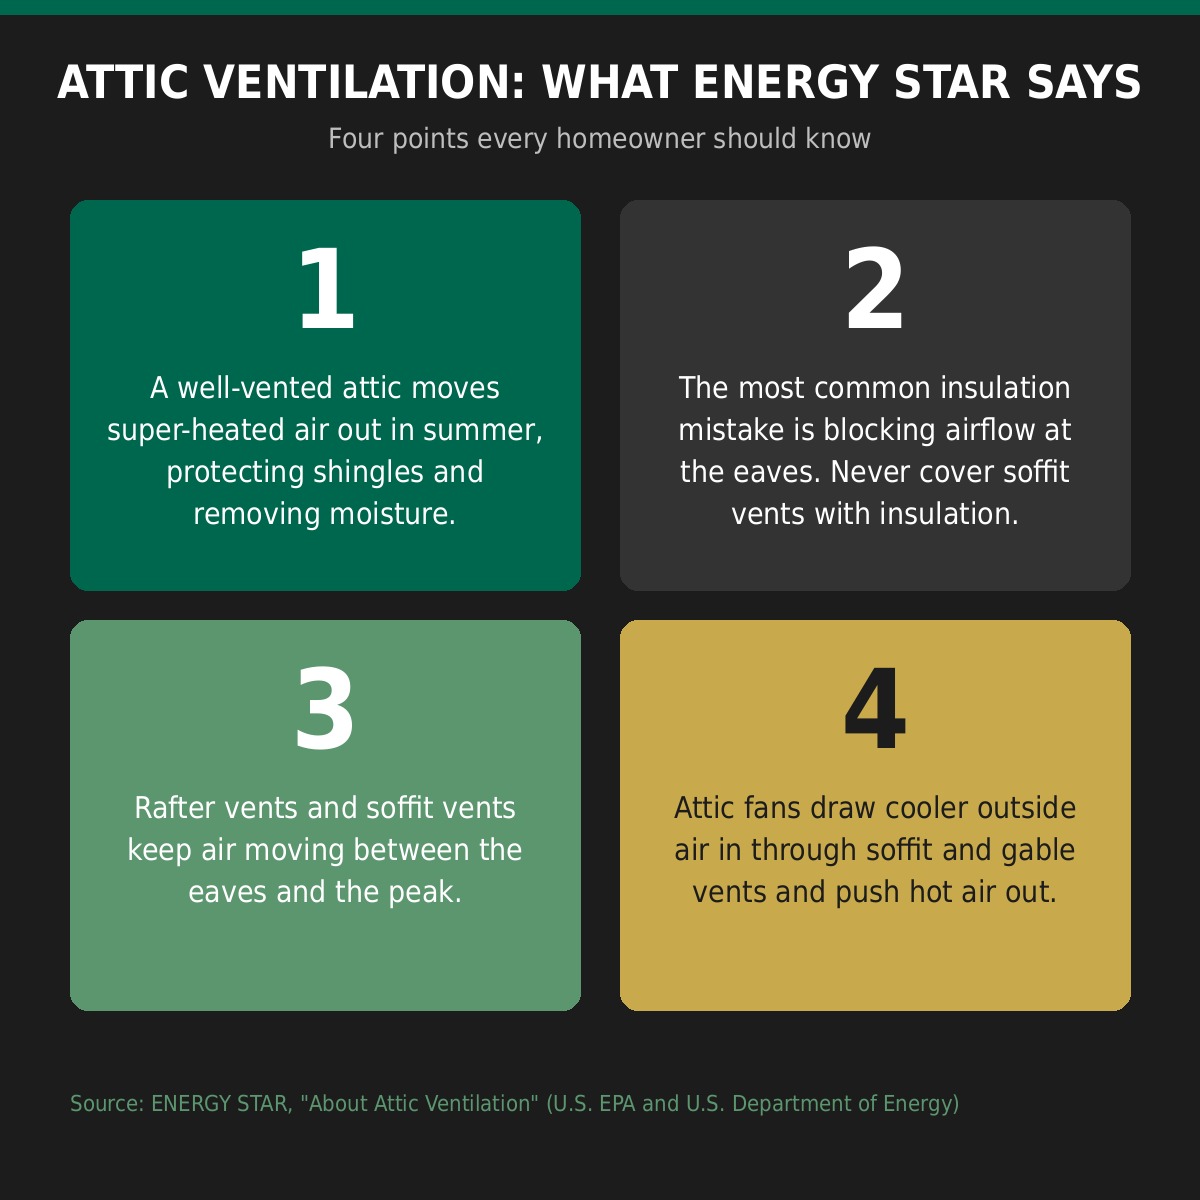
Most ventilation problems come from blocked airflow rather than a lack of vents. ENERGY STAR notes that the most common insulation mistake is covering the eaves, which cuts off intake air. Keeping soffit vents clear and using rafter vents to hold the airway open protects both your insulation and your roof deck.
Types of Roof Vents Compared
Each vent type plays a different role, and the right mix depends on your roof design, attic layout, and insulation. This overview shows how the common options fit together.
| Vent Type | Role | Good to Know |
|---|---|---|
| Ridge vent | Exhaust along the peak | Works best paired with continuous intake at the eaves |
| Soffit vent | Intake under the overhang | Must stay clear of insulation to keep air moving |
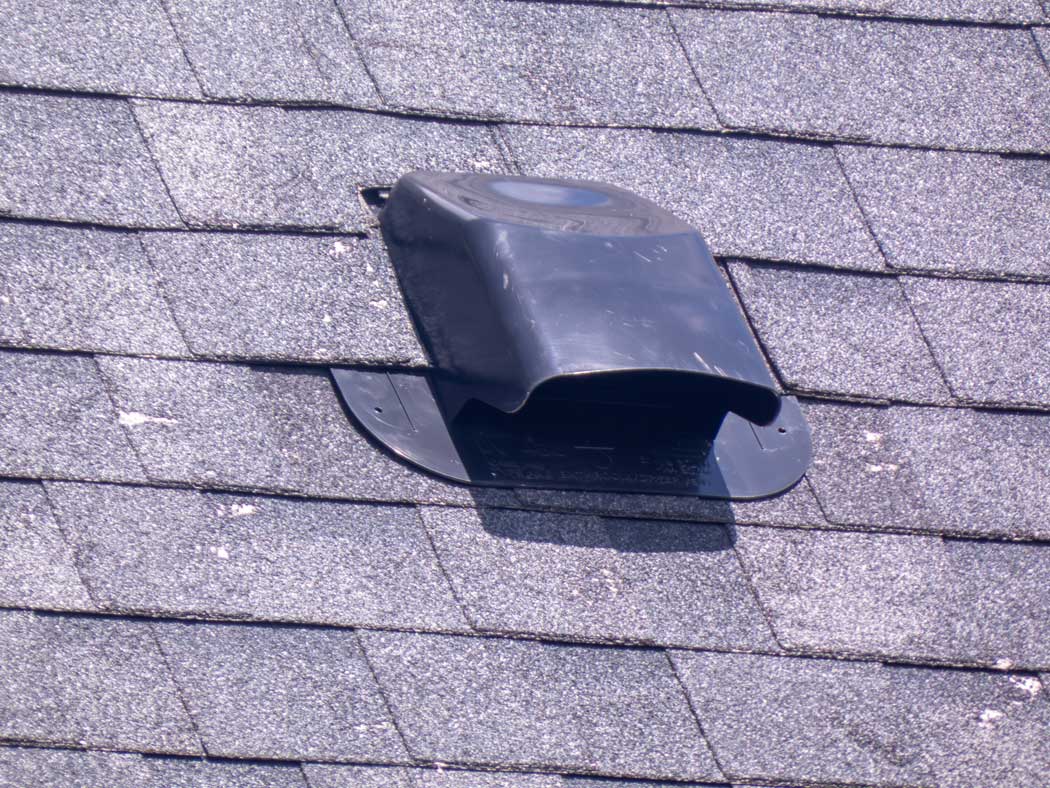
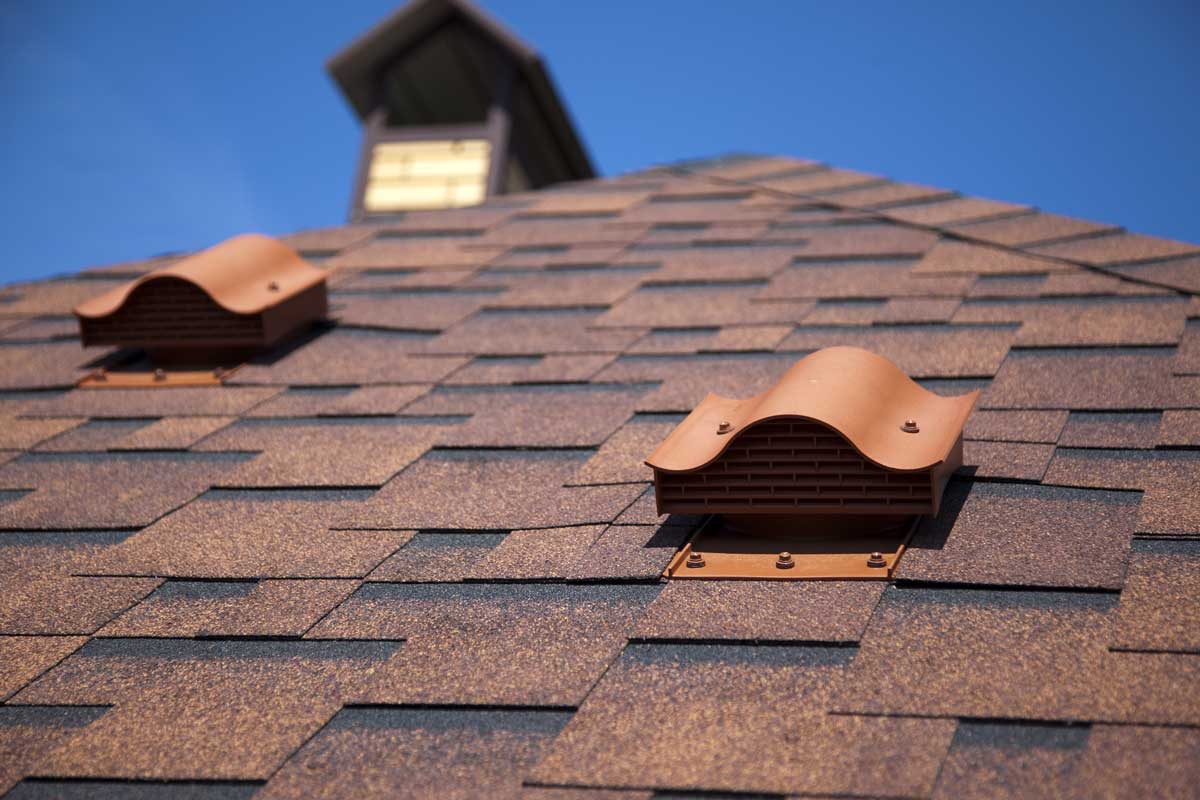
| Gable or cap vent | Supplemental exhaust | Useful when a roof design cannot support enough ridge vent |
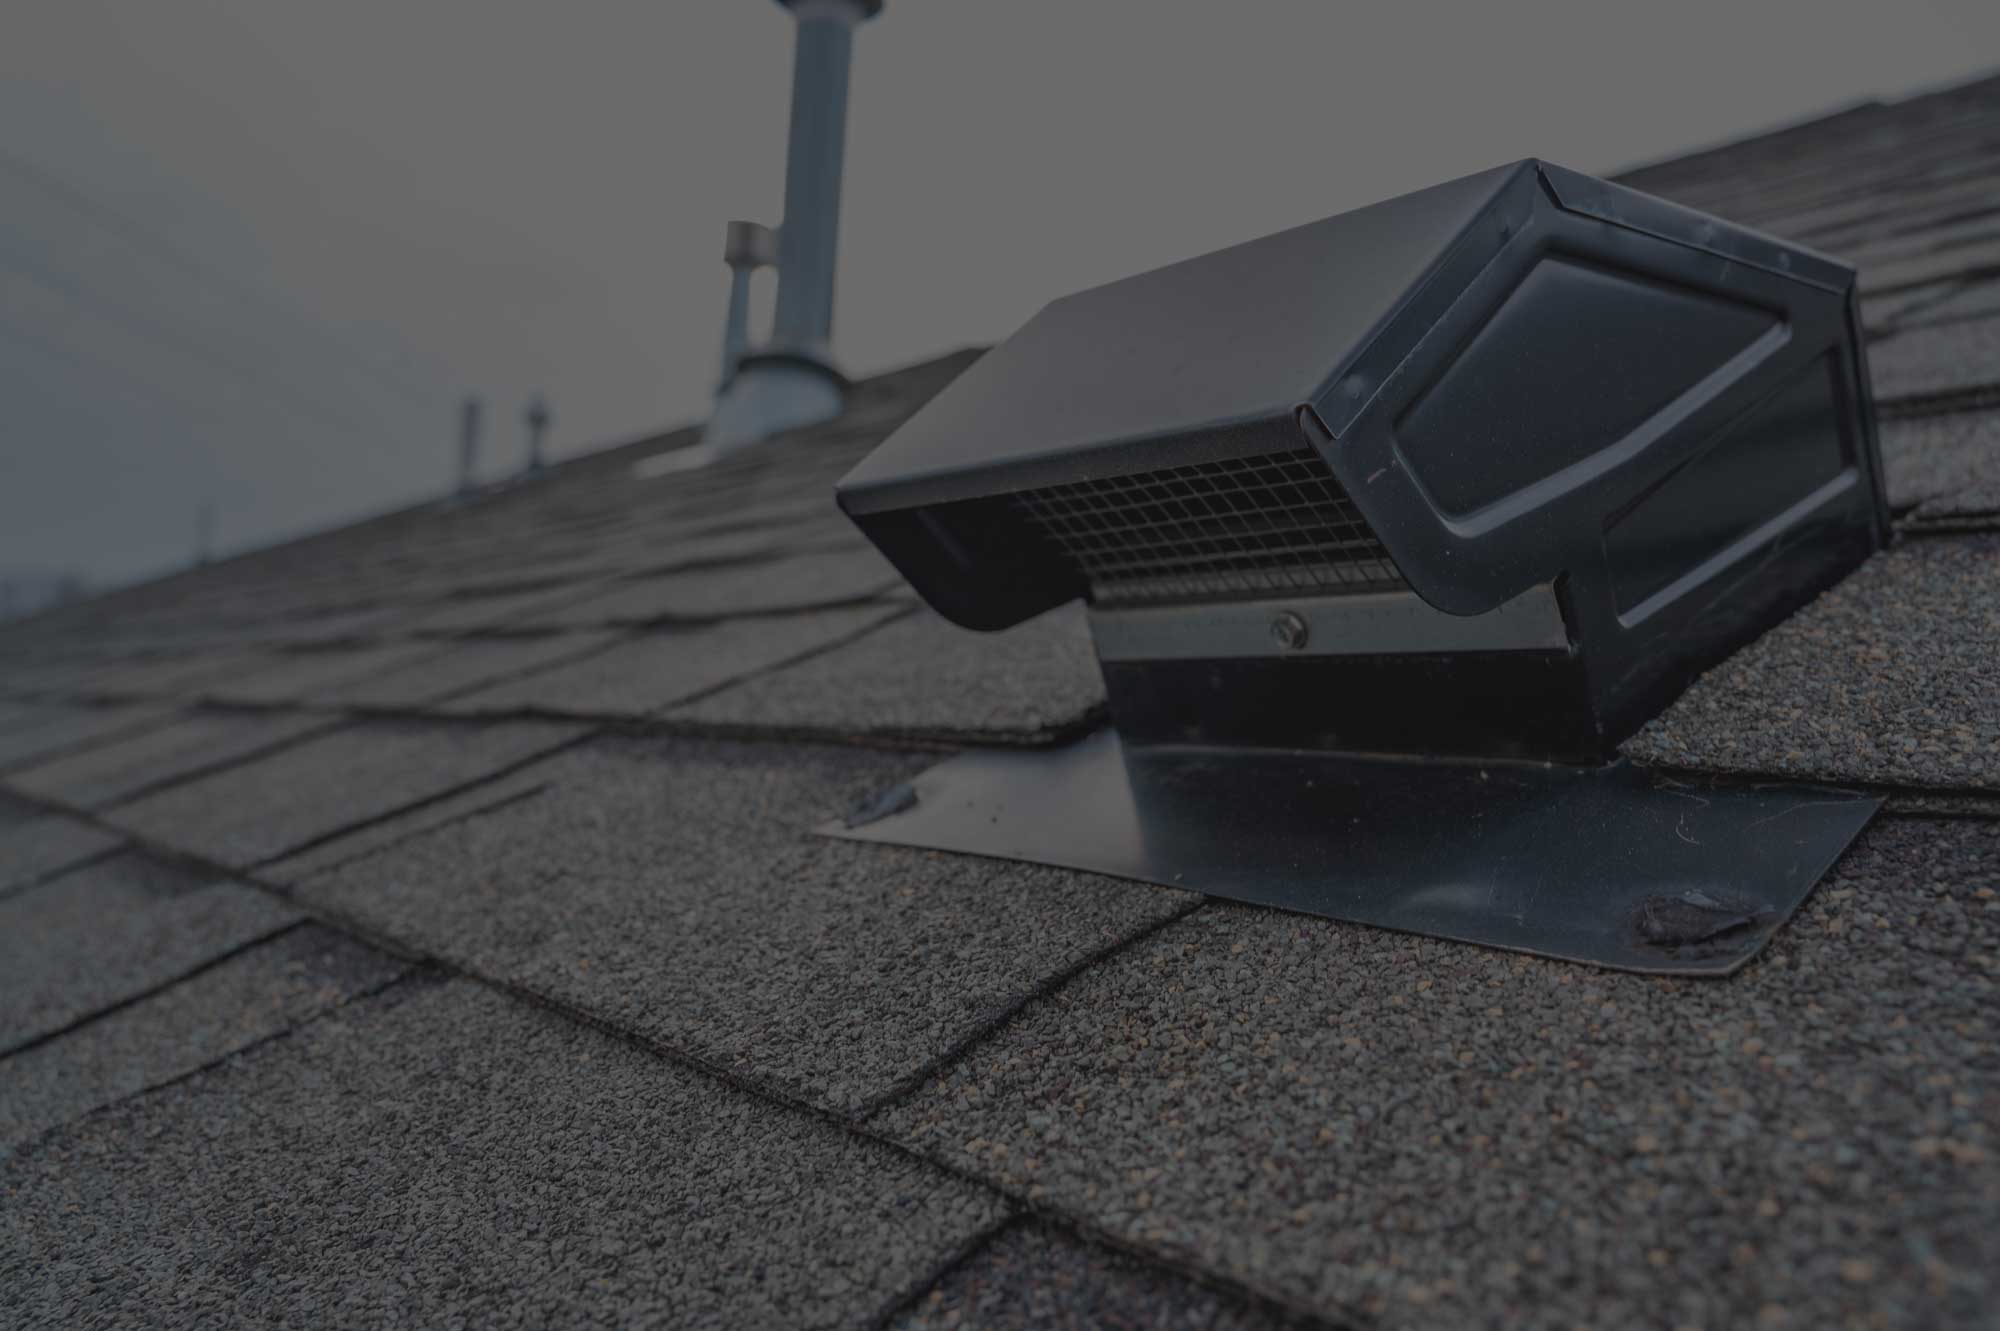
| Powered fan | Mechanical exhaust | Recommended only in limited situations |
Mixing vent types without a plan can short-circuit airflow, with air entering and leaving at the same level instead of traveling through the whole attic. That is why we design the system as a whole before we install a single vent.
What a Ventilation Upgrade Involves
A ventilation upgrade is usually less disruptive than homeowners expect, and it can often be completed alongside other roof work. A typical project follows a simple sequence:
- Evaluate the existing vents, attic layout, and signs of moisture or heat damage
- Measure the attic and calculate the vent area the space needs
- Confirm insulation is not blocking the eaves, and add baffles where needed
- Install intake and exhaust vents so air travels the full length of the attic
- Check the finished system and leave the roof sealed and weather-tight
Because ventilation sits at the intersection of the roof, the insulation, and the living space, we explain what we find and why we recommend each change. You should never have to guess what a vent is doing for your home.
A Full-System Approach to Roofing Performance
Ventilation is not a standalone feature. It is one part of a complete roofing system that includes insulation, materials, and installation quality. As a CertainTeed ShingleMaster Pro™, we install to strict standards so ventilation works in harmony with the rest of your roof, as part of our full range of residential roofing solutions. Our ventilation work focuses on:
- Improving overall roof performance
- Protecting structural components and insulation
- Meeting manufacturer ventilation specifications